- Location
- Highlands Ranch
- Type
- Structural
- Completed
- 2025
- Size
- 18 ft clear span
- Frame time
- 5 days
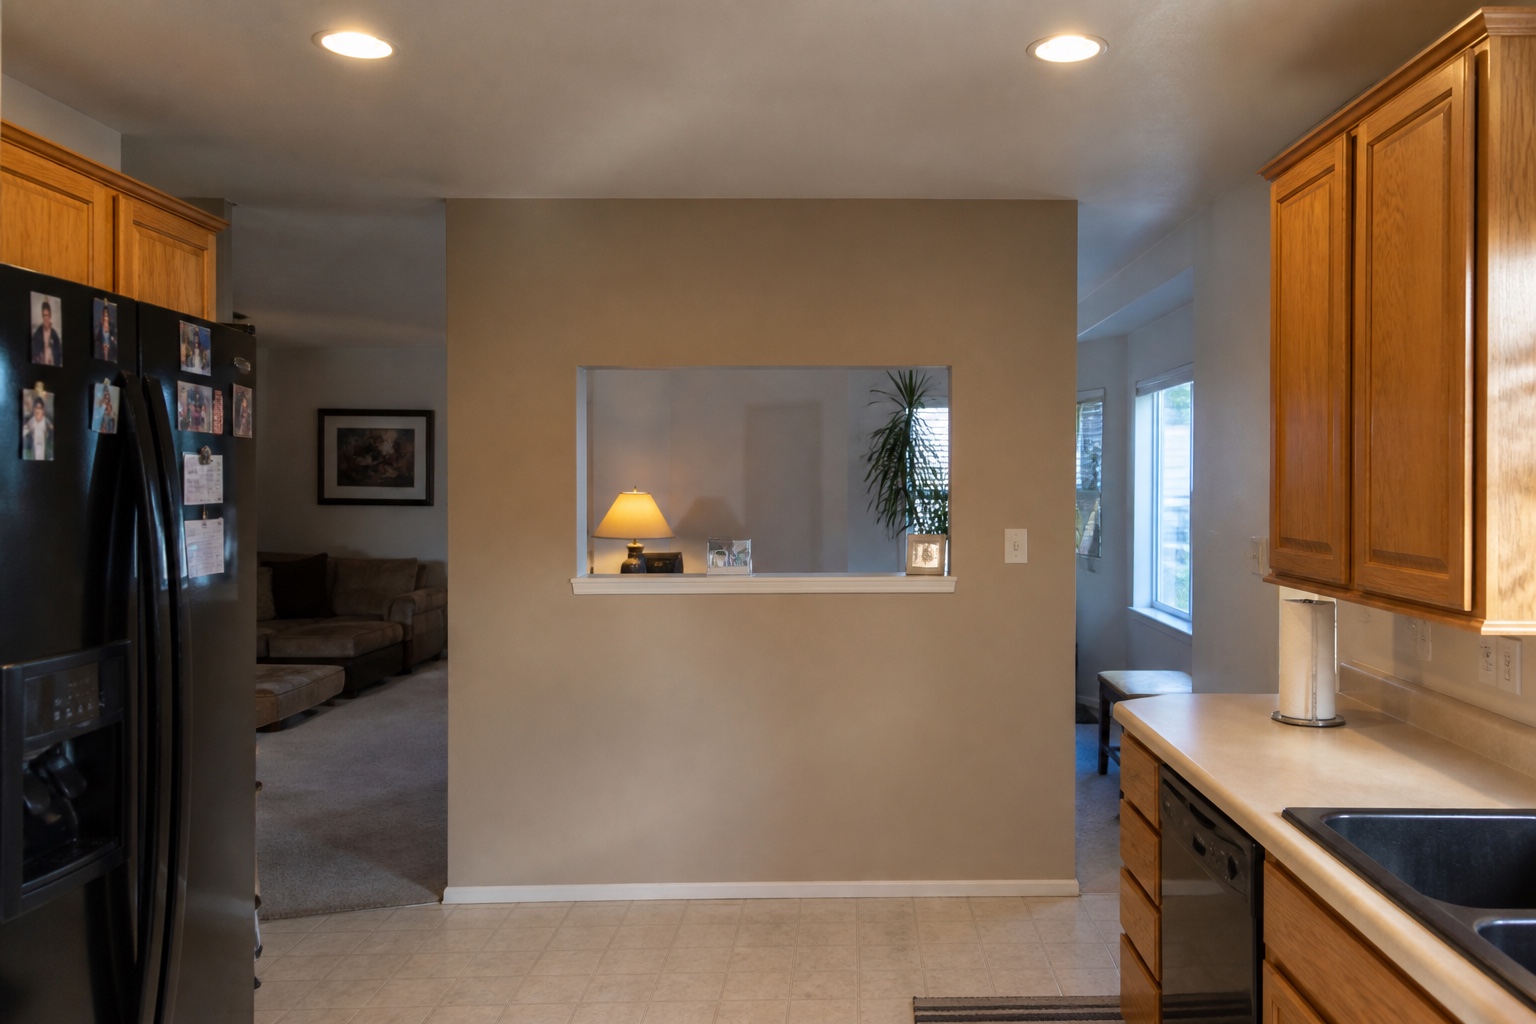
The owners wanted the wall between the kitchen and living room gone. We shored the floor, set a new beam, and transferred the load to steel in the basement, all while the family lived at home.
The challenge
The wall carried the floor above, and the house stayed occupied throughout. The opening had to be wide enough for the kitchen the owners had designed, with a load path that was engineered, not assumed.
Our approach
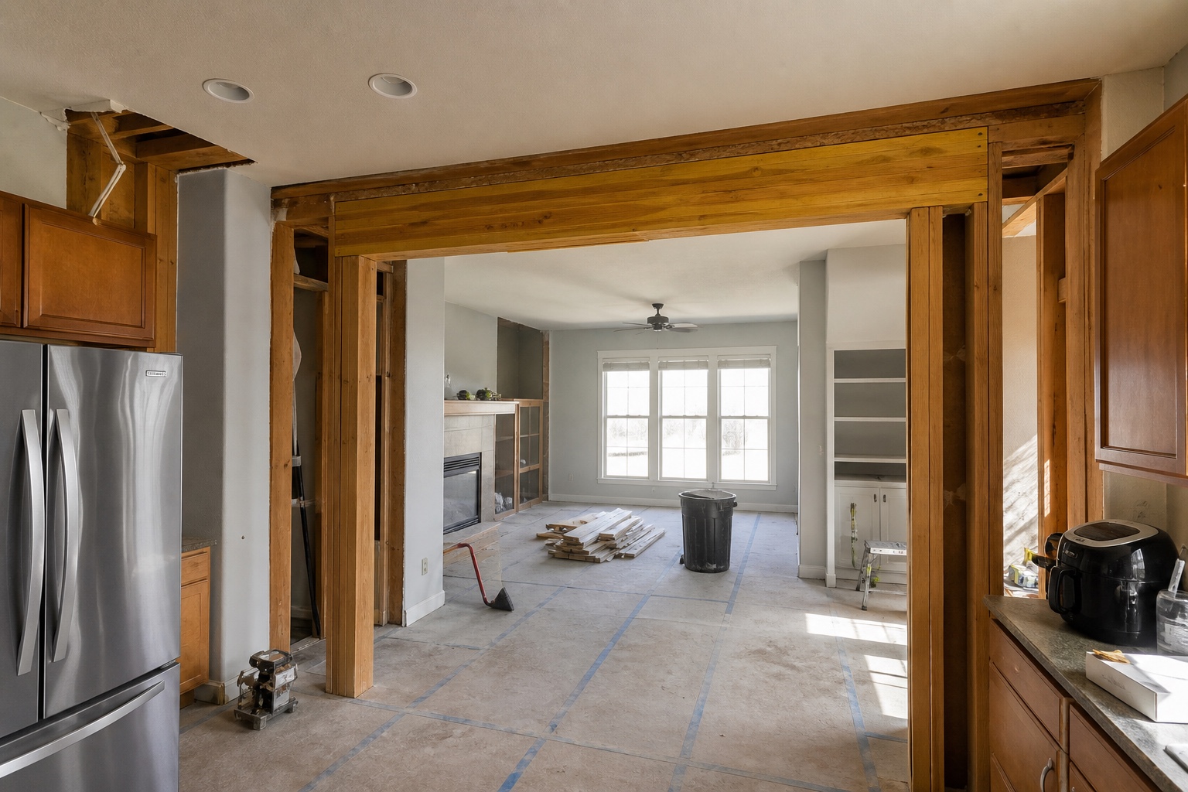
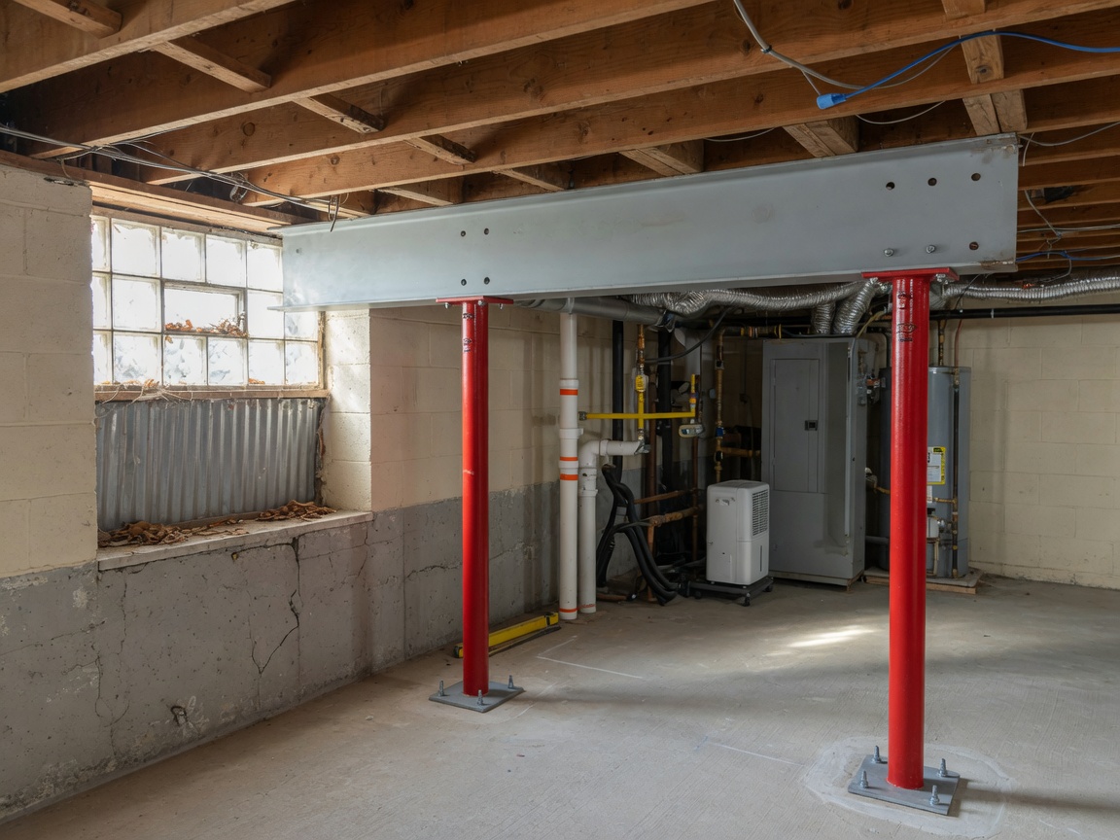
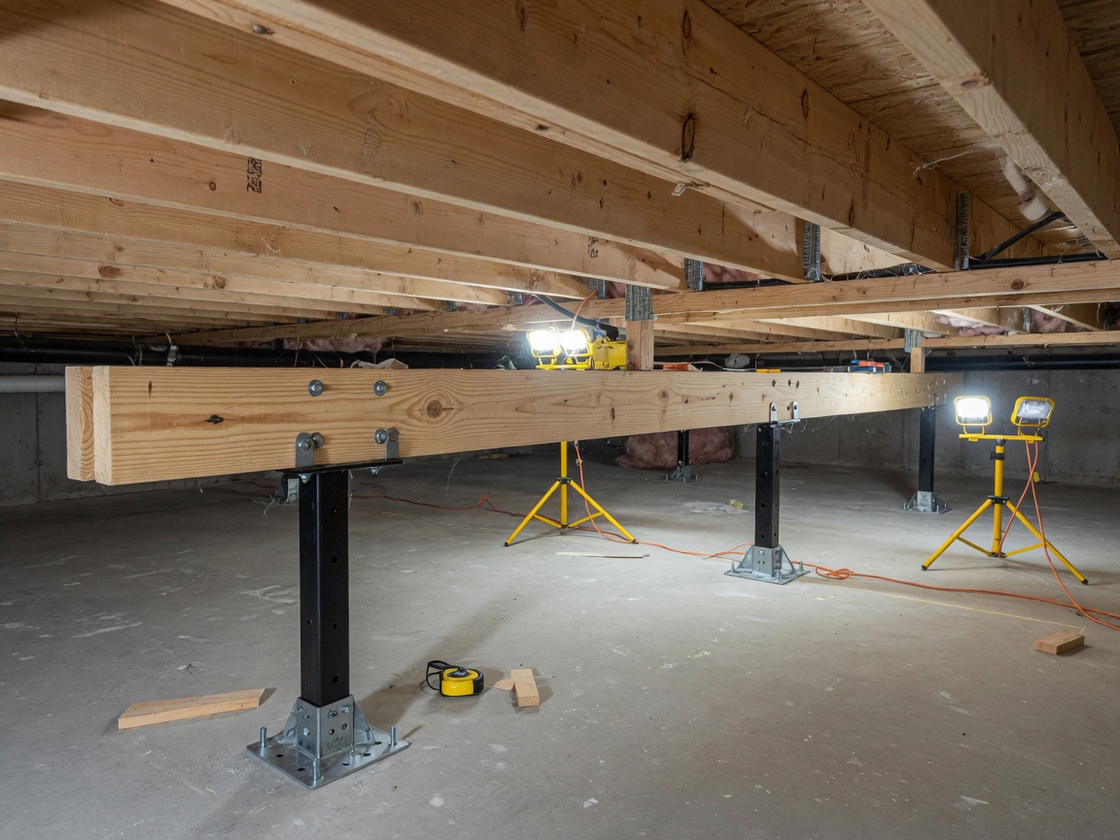
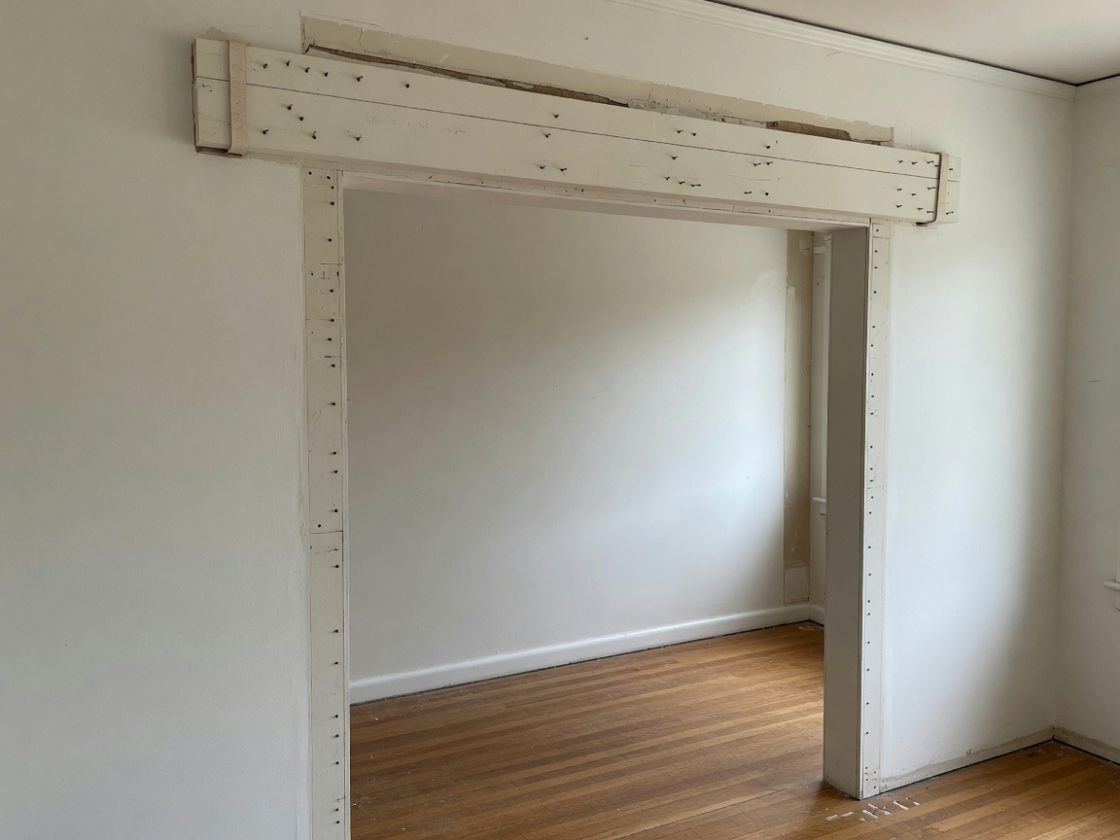
Temporary shoring went in first. We removed the wall, set a doubled LVL with king and jack studs, and transferred the load. Below, a new steel beam and columns picked up the span on the same line.
The result
The opening is clean and square, the floor above didn't move, and the kitchen remodel started on a structure that was already finished.
Before & after
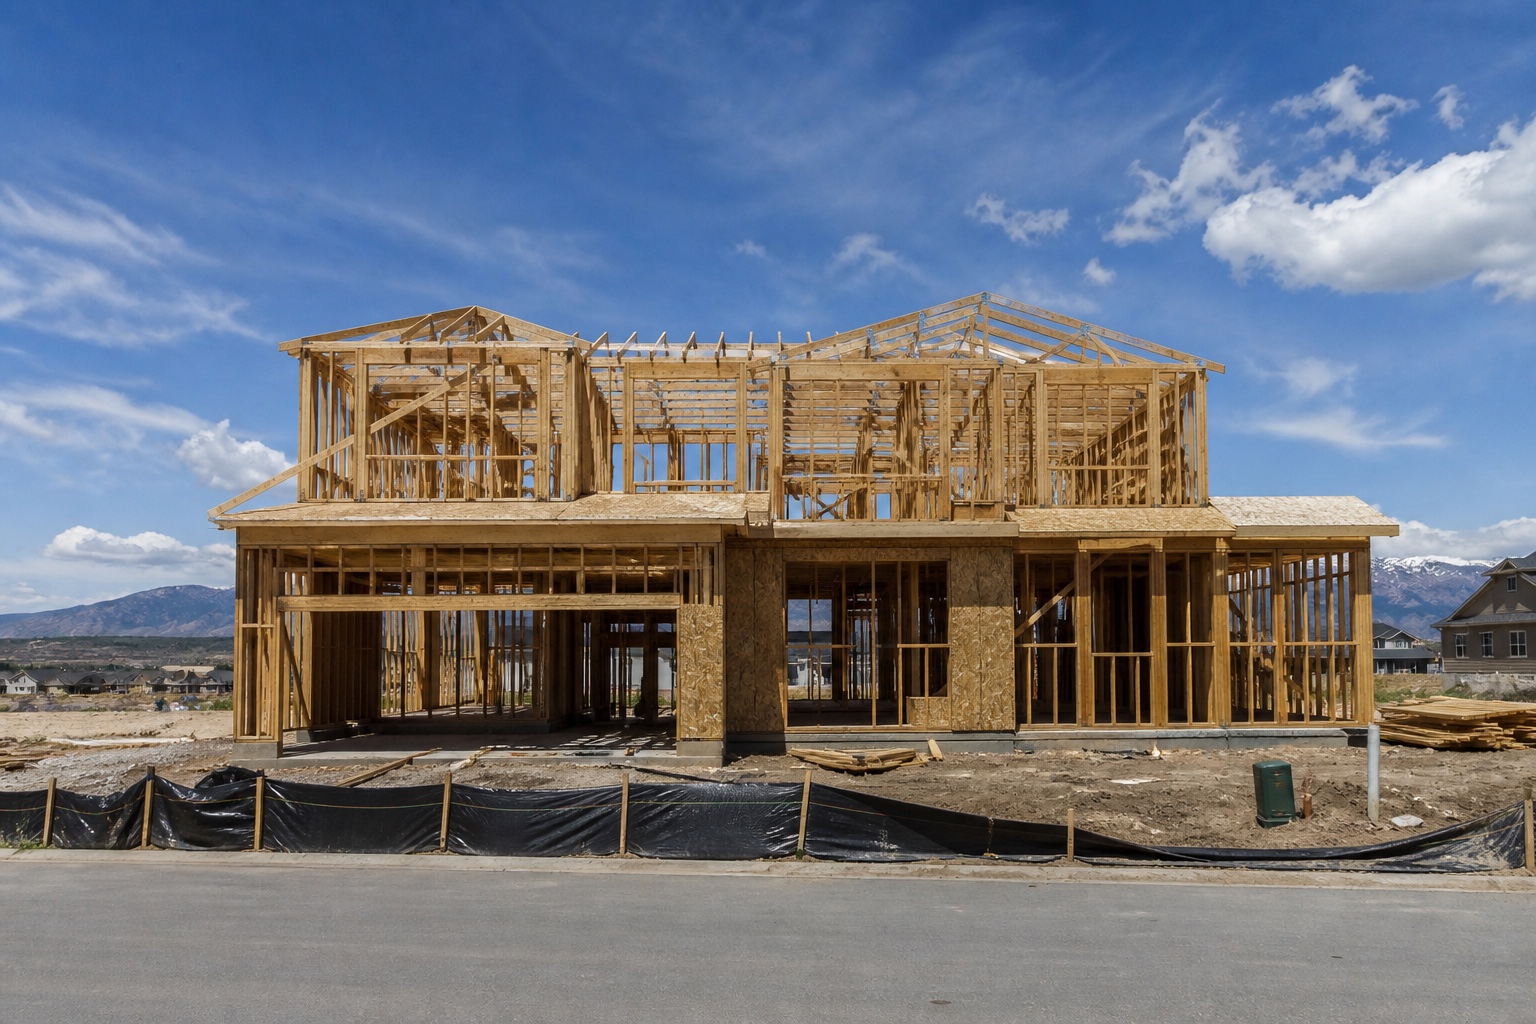
From bare site to finished frame.
Drag the handle, or focus it and use the arrow keys, to compare.
What we framed
- Temporary shoring in an occupied home
- Removal of the load-bearing wall
- Doubled LVL beam with king and jack studs
- Basement steel beam and columns
By other trades
- Cabinets, counters, and appliances
- Drywall, paint, and flooring
- Electrical and plumbing
- Engineering, by the owner's designer