- Location
- Aurora
- Type
- Addition
- Completed
- 2024
- Size
- 520 sq ft
- Frame time
- 4 weeks
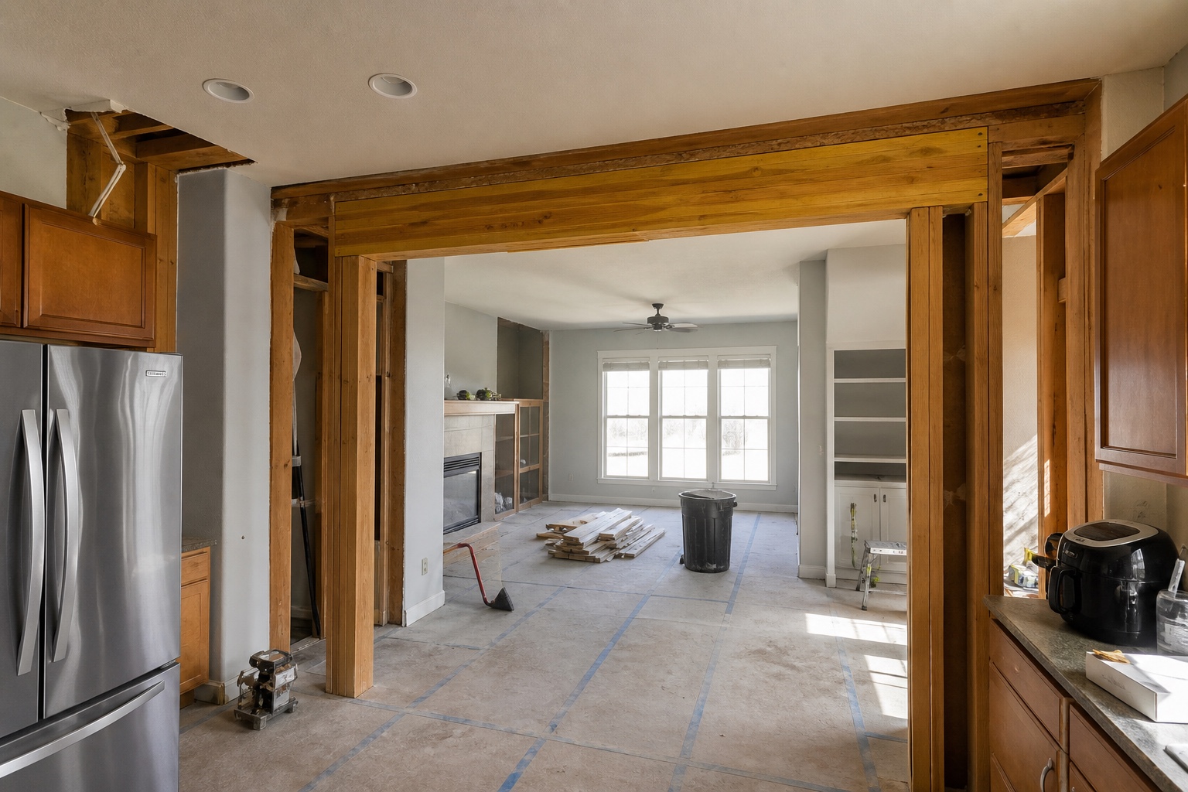
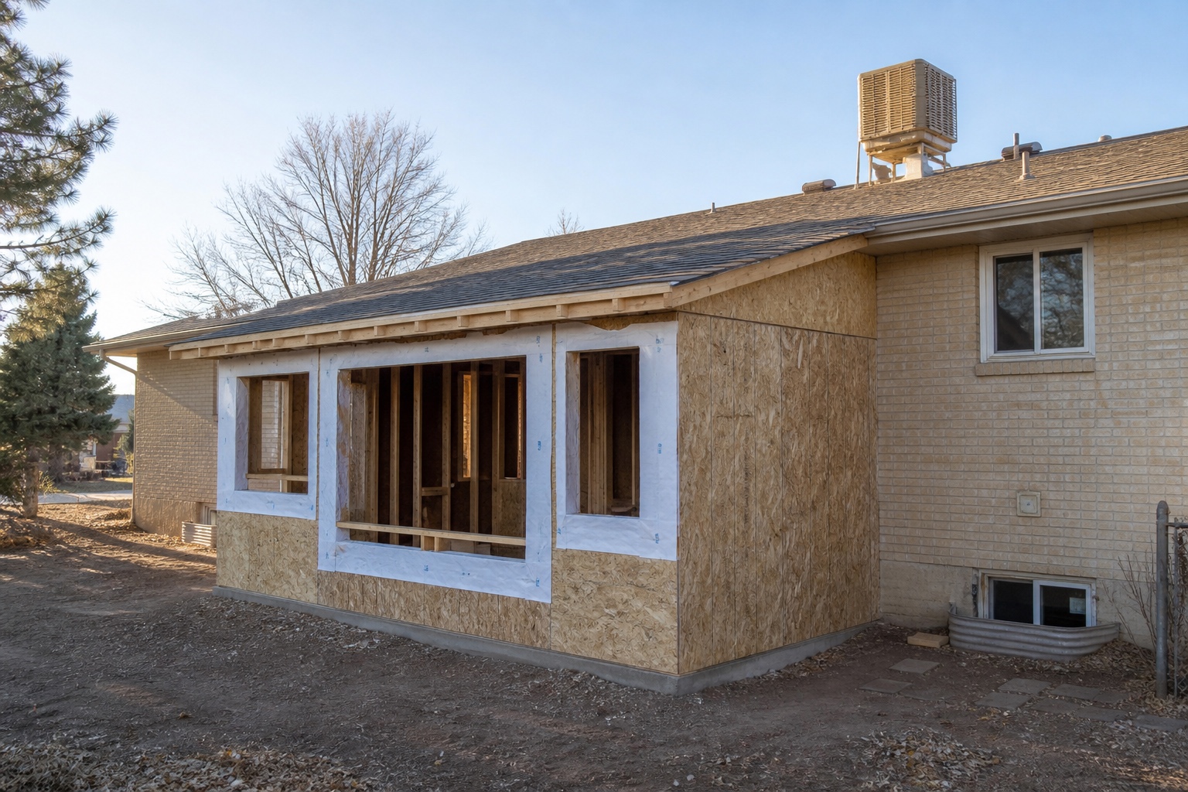
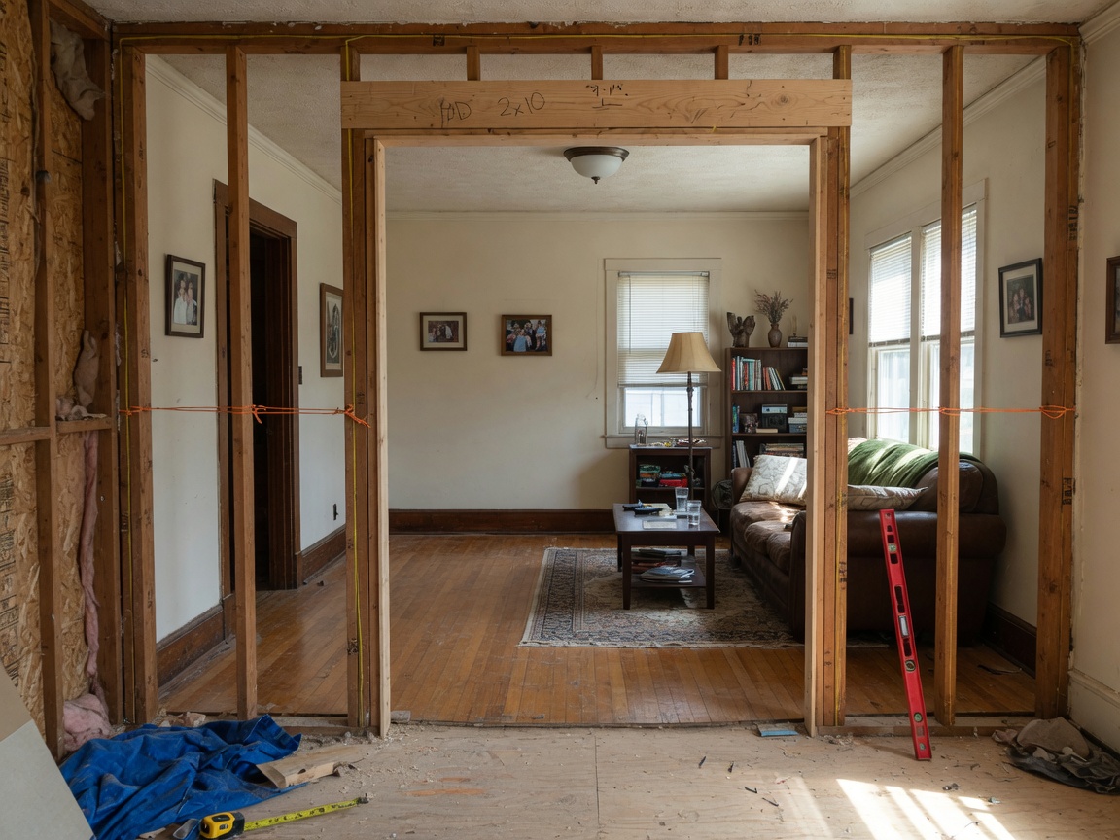
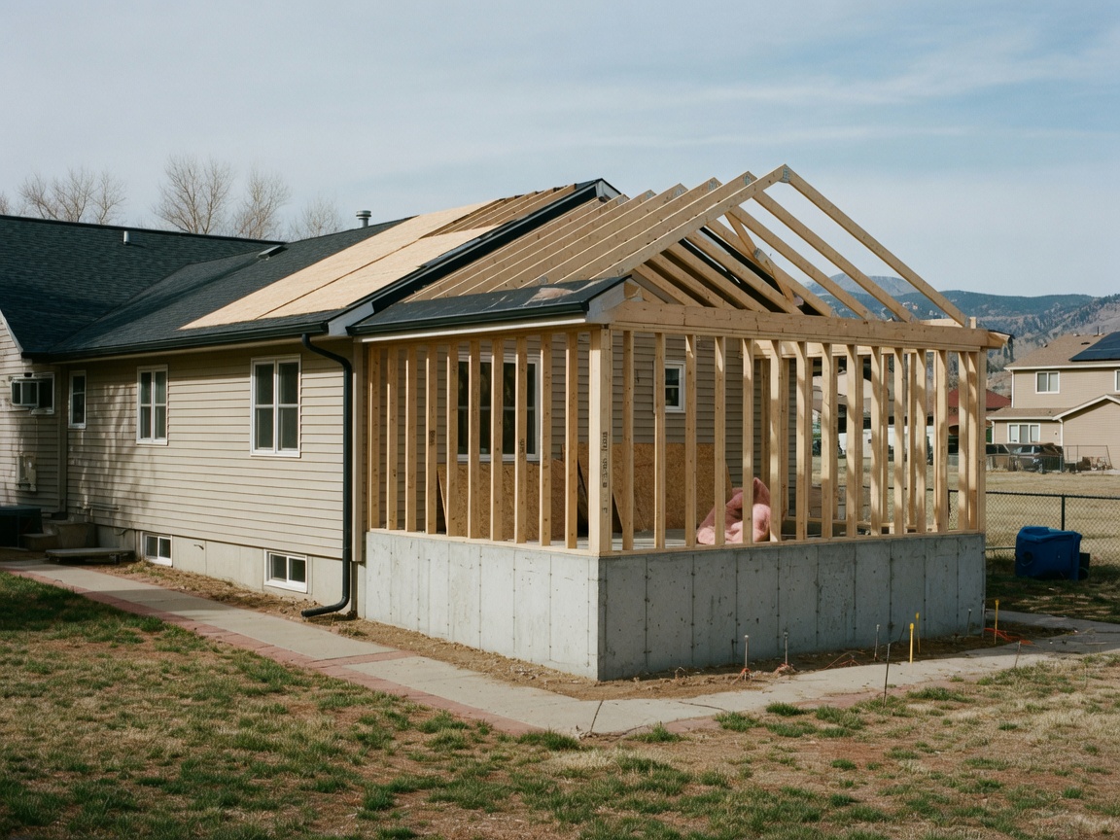
A single-story family room added to a 1970s ranch, with a roof that tucks under the original eave and a wide new opening into the existing living room.
The challenge
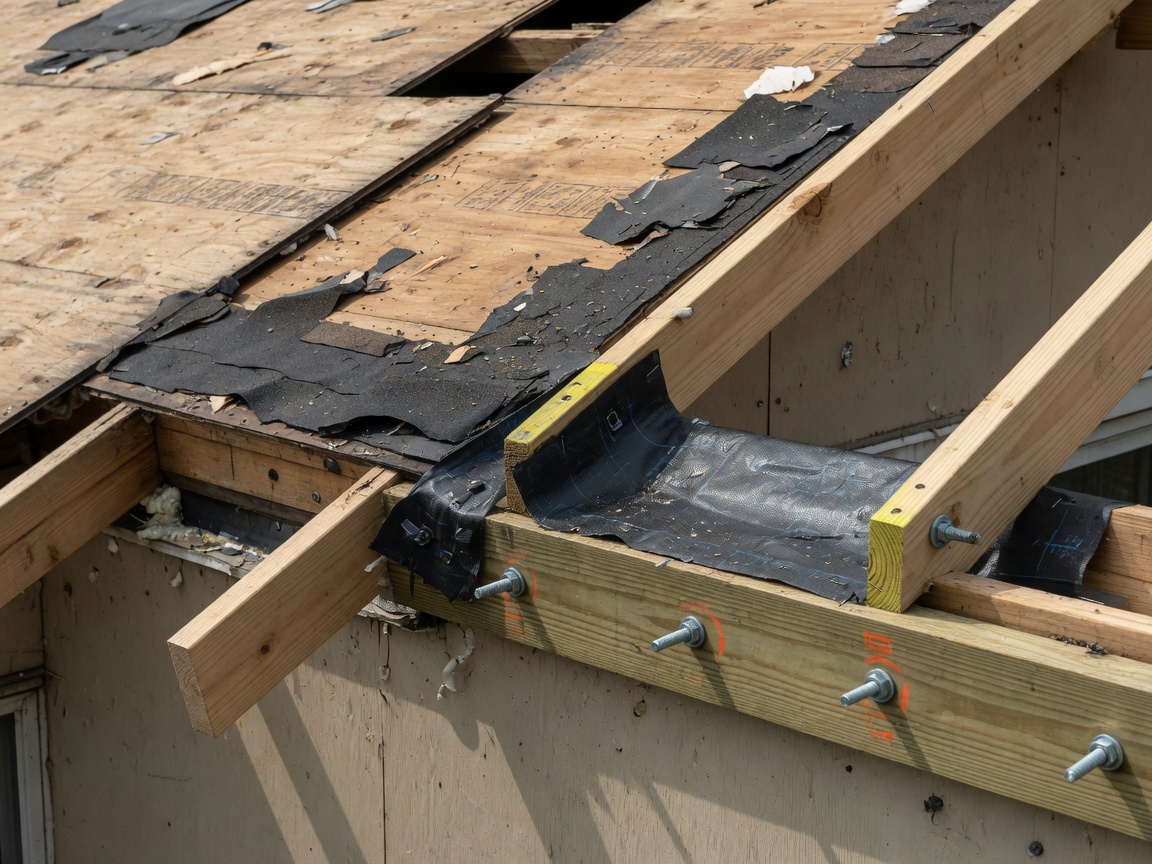
The original house was out of square in places, and the owners wanted the addition to feel original, not bolted on. The new roof had to meet the old eave without a step that would leak or look like an afterthought.
Our approach
We surveyed the existing bearing walls first, then laid out the addition to the house as built rather than as drawn. The roof was framed to tuck beneath the original eave, and the opening into the living room got a properly sized header with king and jack studs.
The result
The addition reads as part of the original home. The floors meet on one plane, the roofline is continuous, and the finish trades walked into a room that was already square.
Before & after
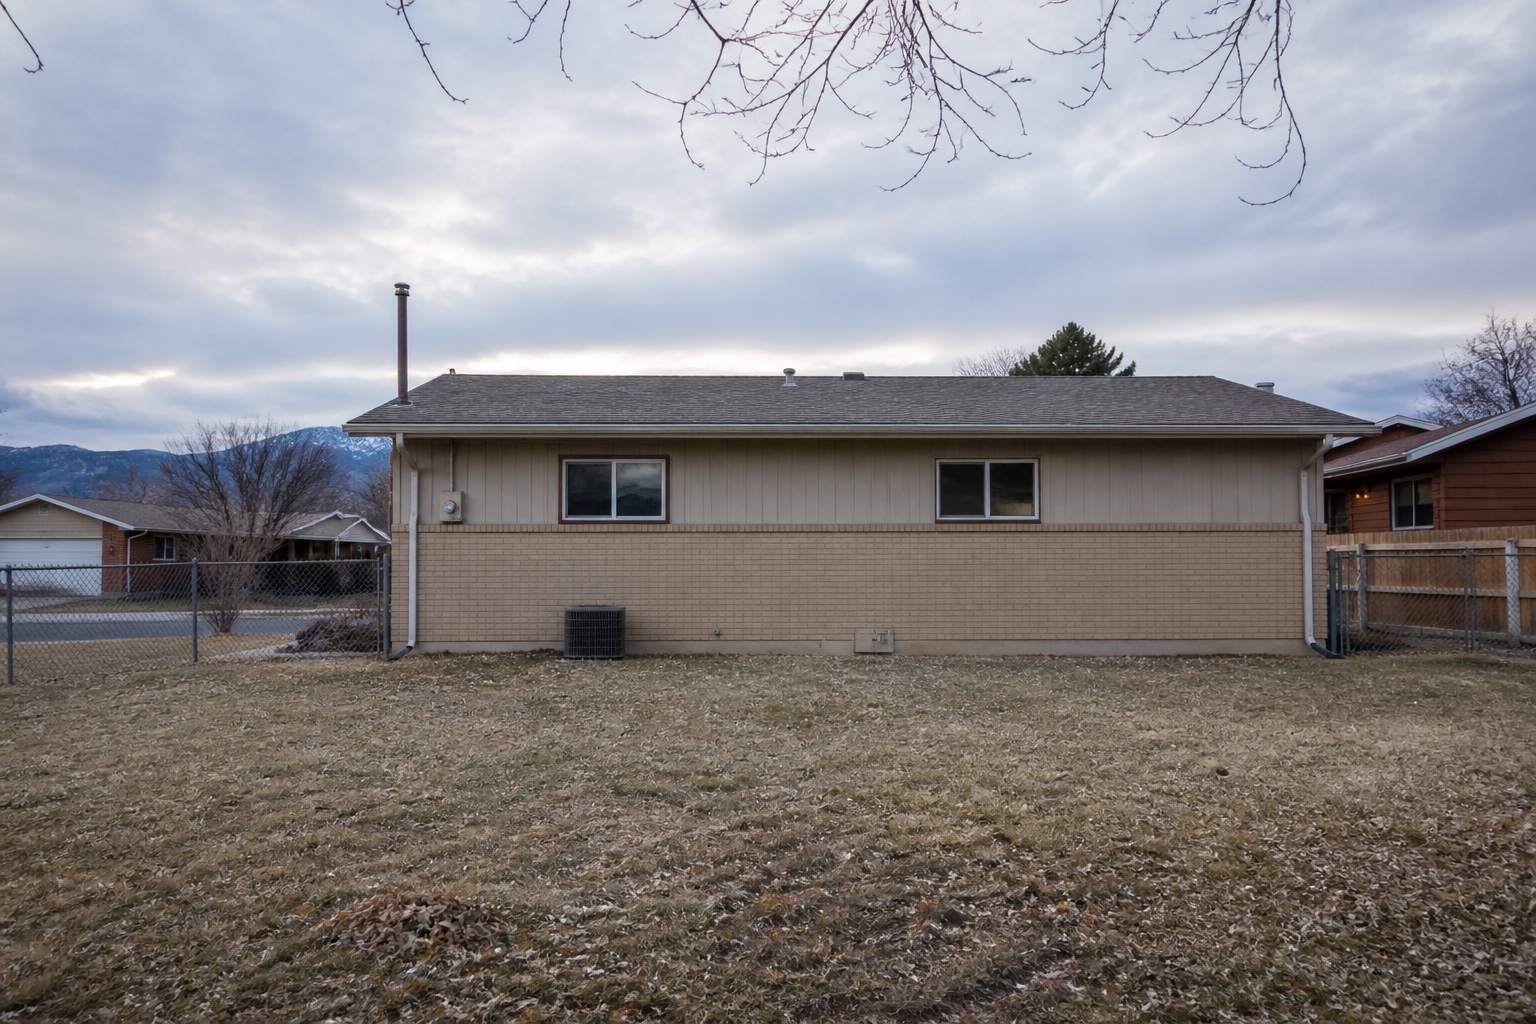
From bare site to finished frame.
Drag the handle, or focus it and use the arrow keys, to compare.
What we framed
- Sill layout tied to the existing house
- Wall framing and sheathing
- Roof framed beneath the original eave
- Header and opening into the living room
By other trades
- Excavation and concrete
- Windows, doors, and exterior finish
- Roofing, insulation, and drywall
- Interior trim and paint